Interior Design · Hale Barns, Cheshire
Interior Designer in Hale Barns
An interior designer for Hale Barns homes, from bespoke kitchens and joinery to whole new builds, managed from our studio next door in Hale.
Interior design in Hale Barns
New builds and renovations, finished to a higher standard.
Hale Barns has changed beautifully over the years, leafy, private and home to some of the most ambitious new builds and renovations in the area. It is a part of Cheshire we know well, right next door to our studio and our own recent work in Hale.
Based just next door in Hale, we are ideally placed to work hands-on across Hale Barns. From a single room to a full new build, you have one studio managing every detail and holding the standard from concept to completion.
Steph
Homes in Hale Barns
Considered luxury, close to home
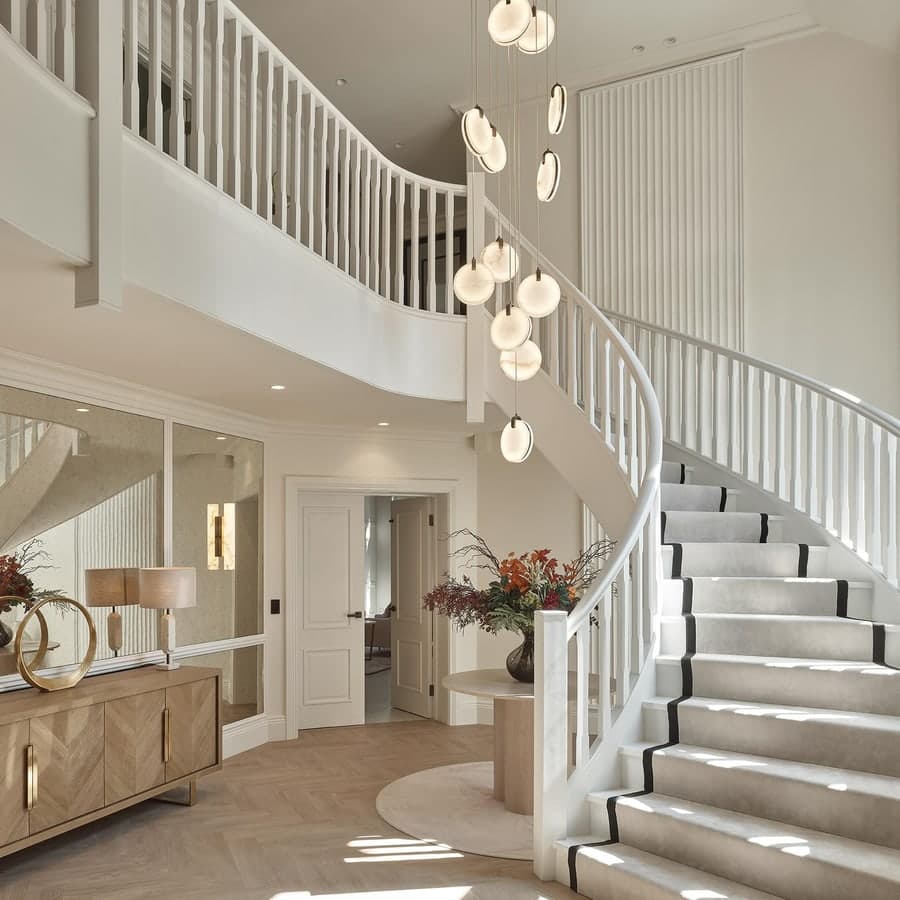
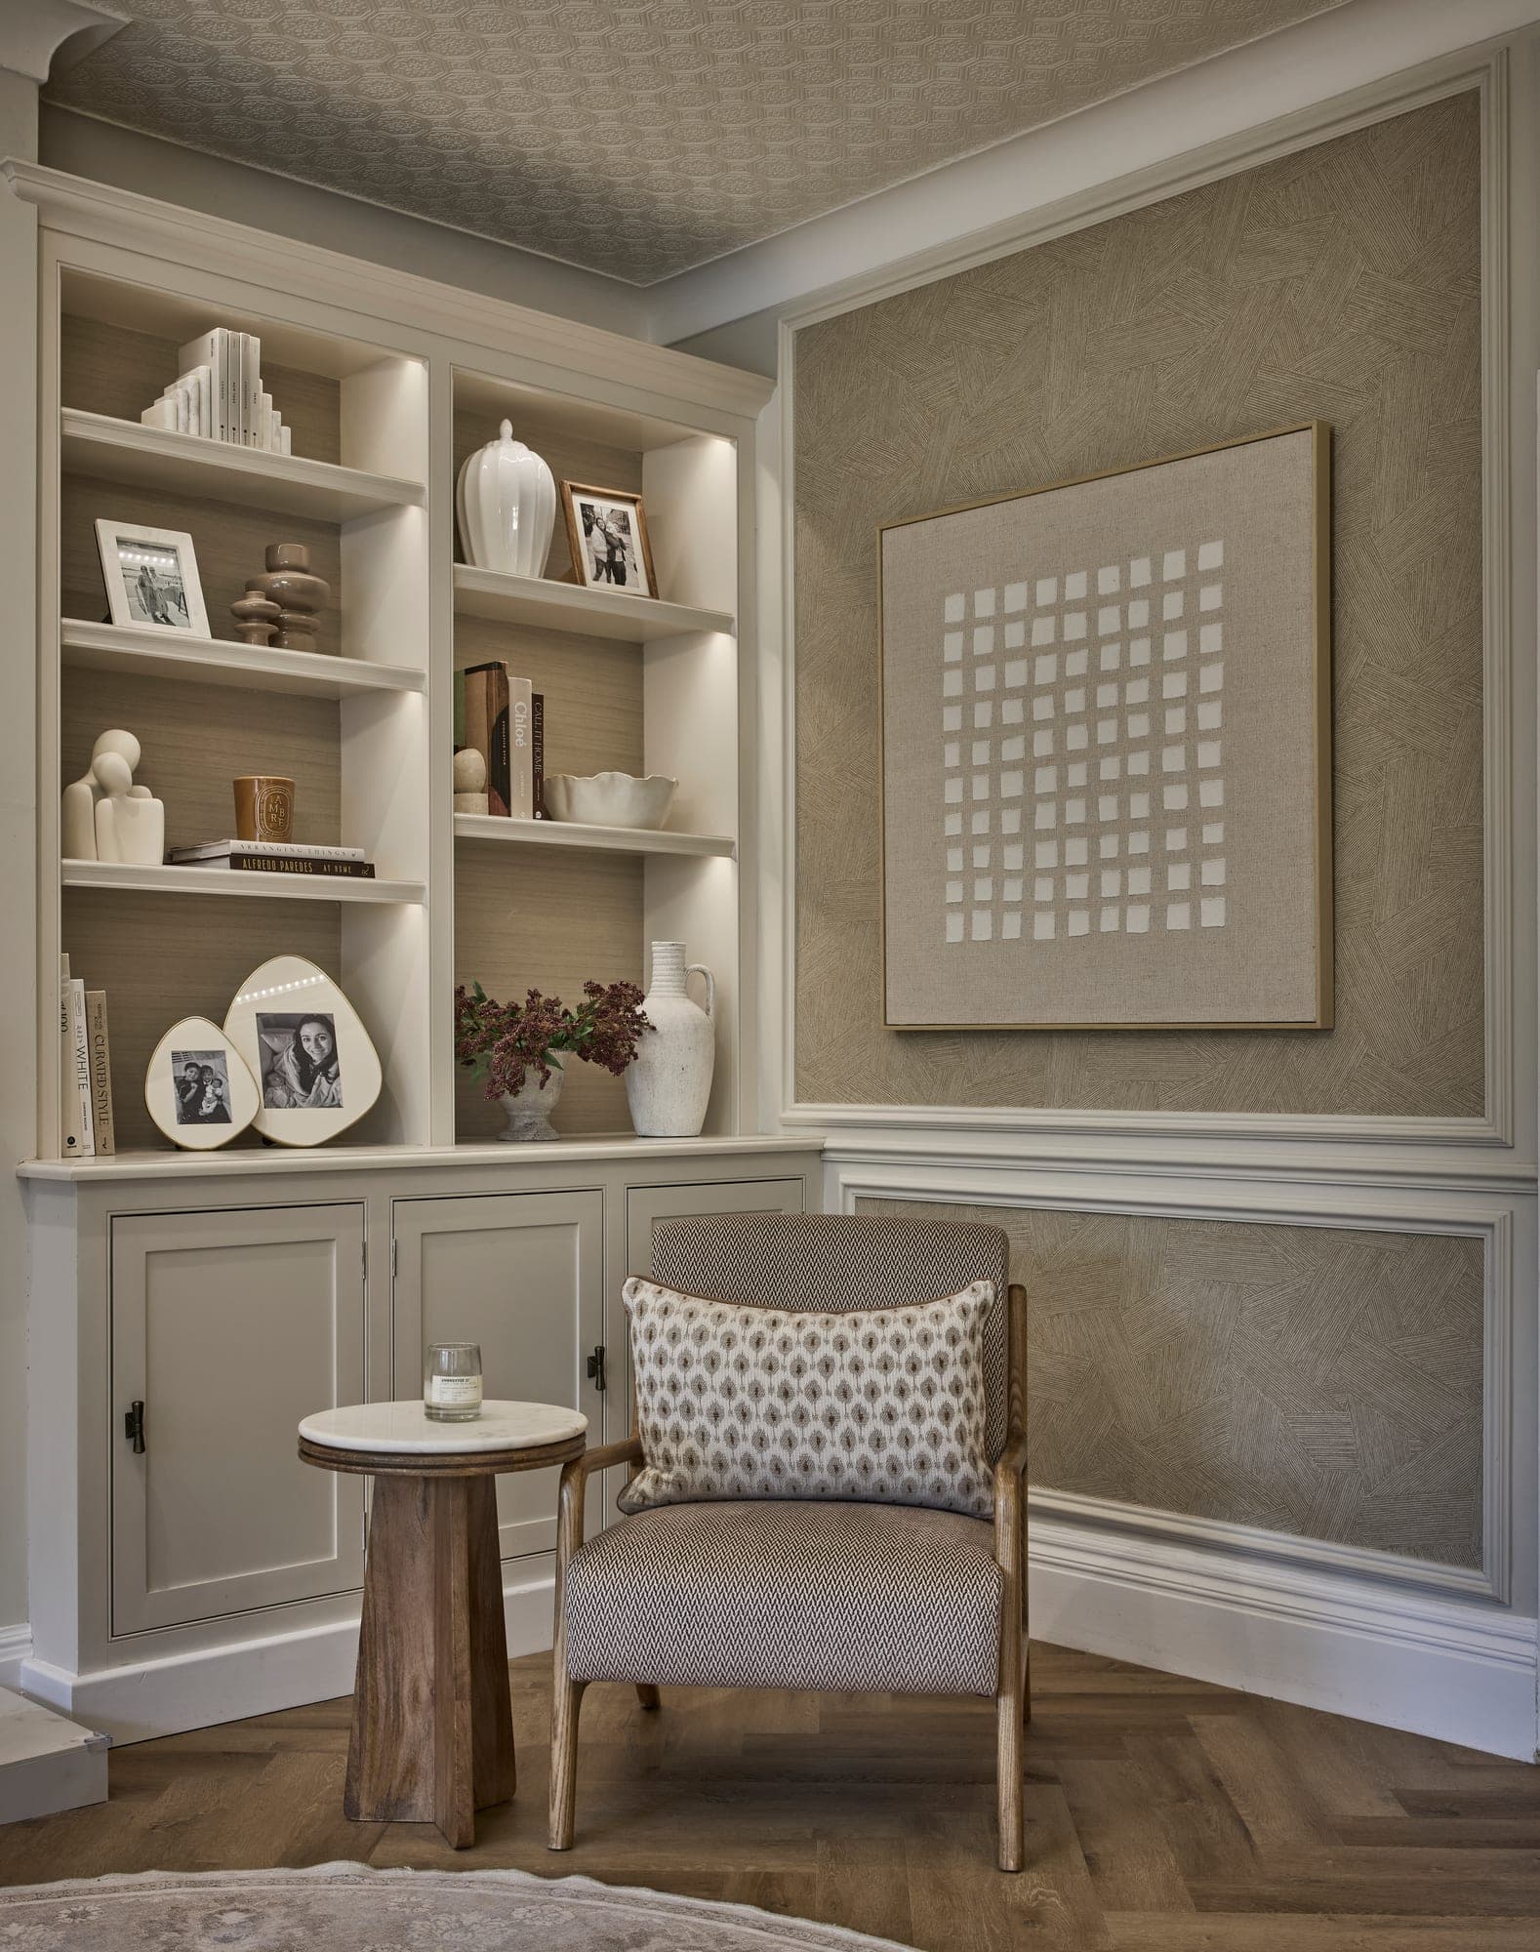
The homes of Hale Barns tend to be generous and high-specification, the kind of properties that deserve interiors designed with real care rather than decorated quickly. Our approach is layered and tactile: natural materials, bespoke joinery and warm, liveable luxury.
And because we are minutes away in Hale, we can be genuinely present throughout, the difference between a studio that visits and one that is part of the project.
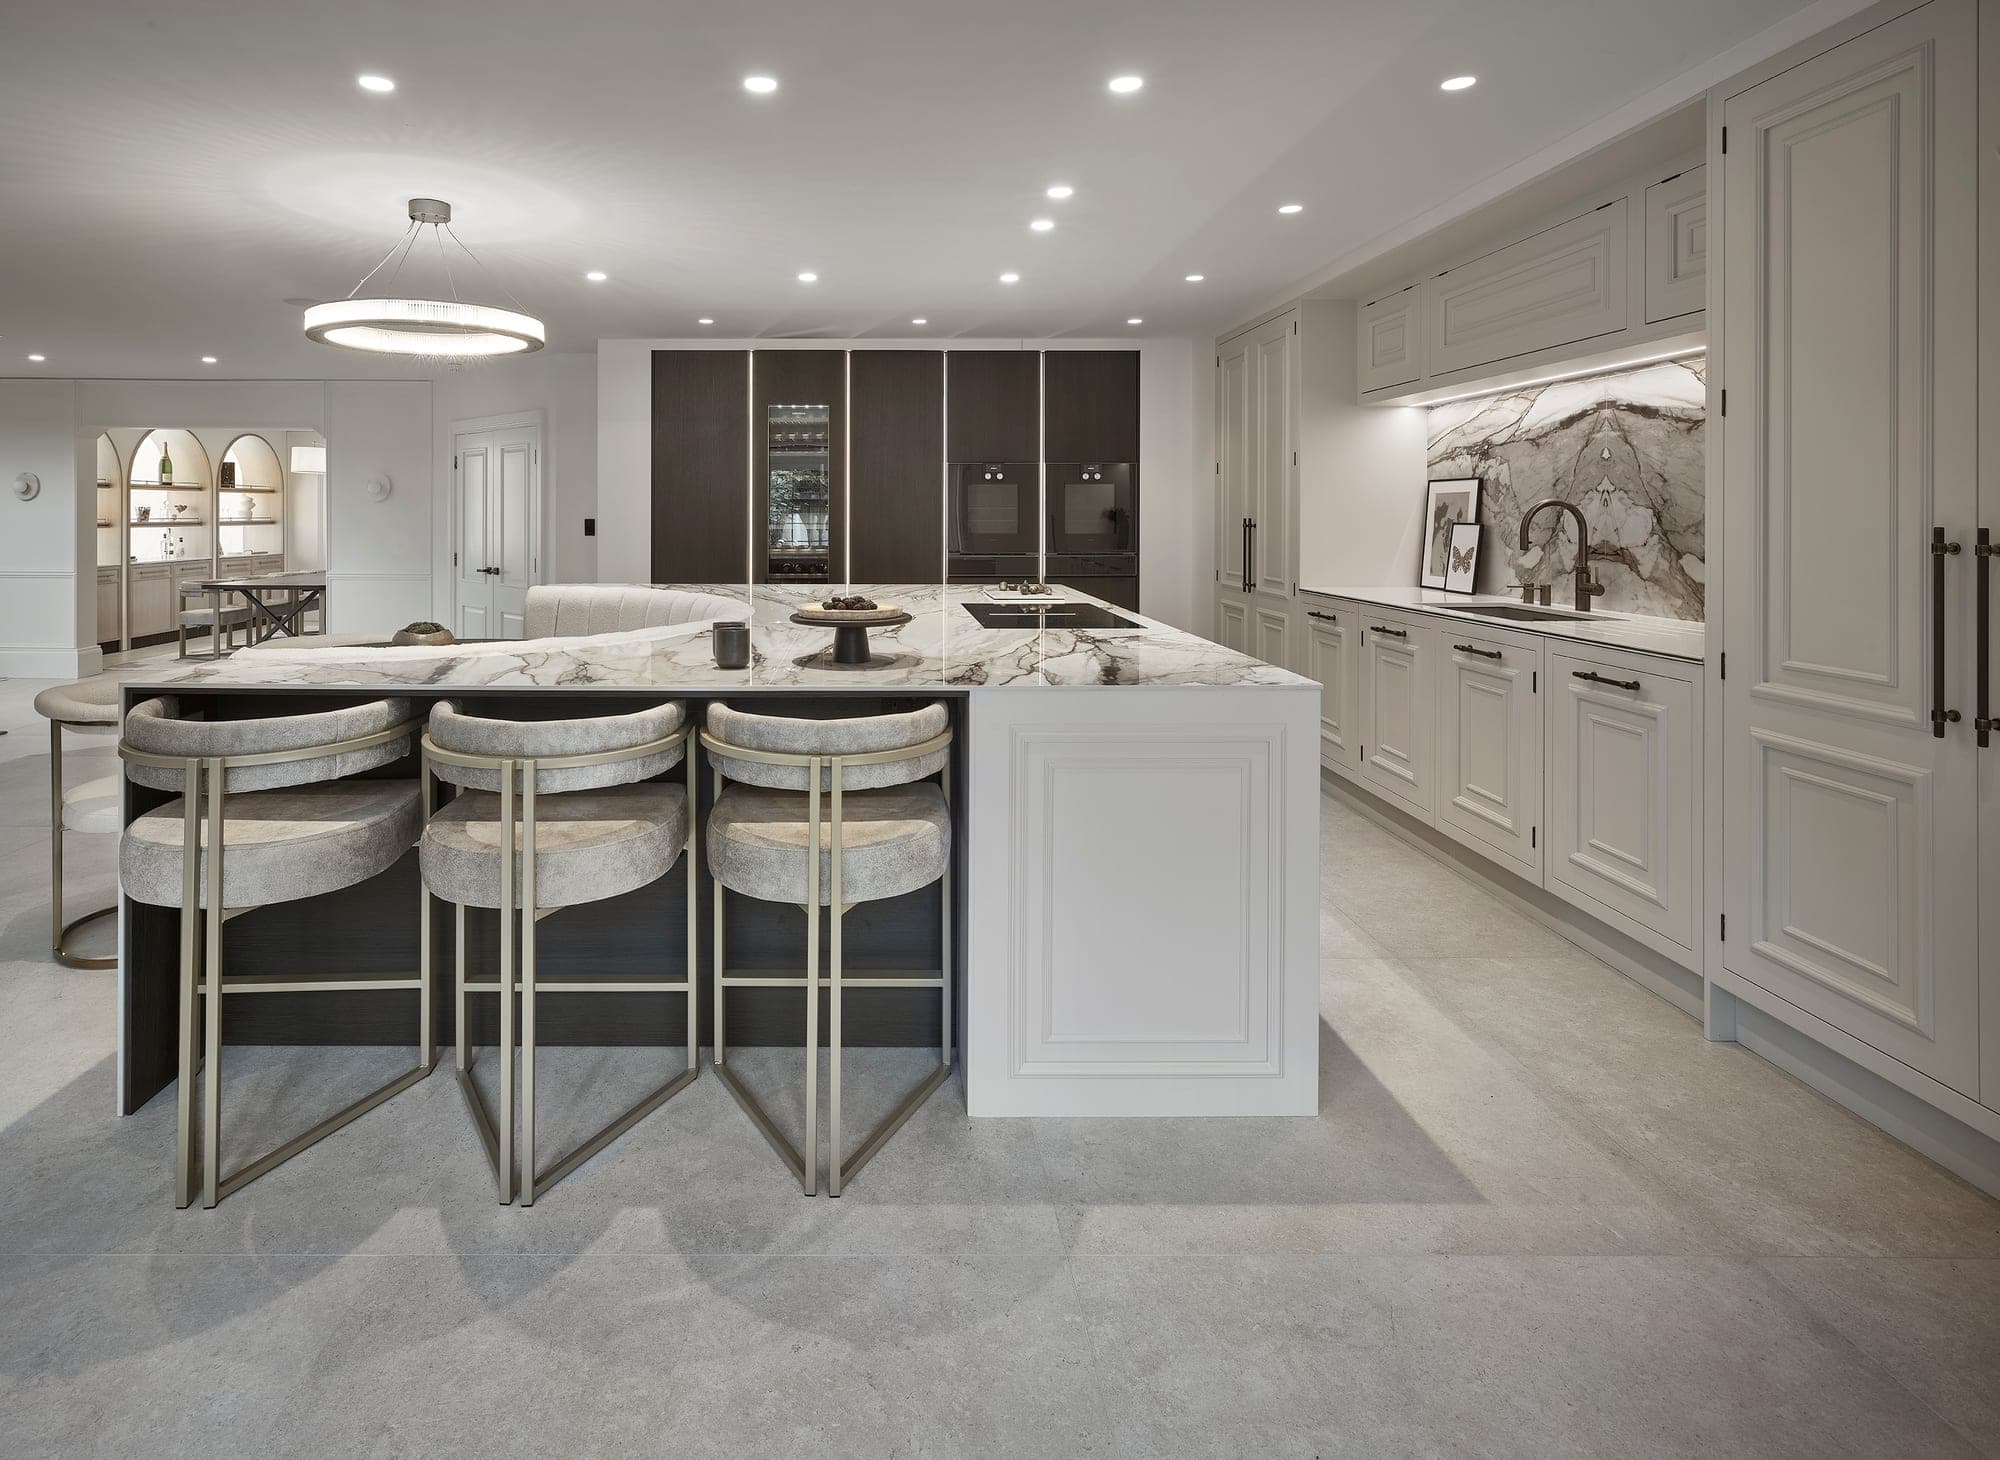
Kitchens are where most Hale Barns projects start. The big open-plan kitchens here have to work for a busy family and for entertaining, so we design the island, the seating, the cabinetry and the lighting together, as we did around the marble island in our Prestbury family home, then work with trusted makers to build it.
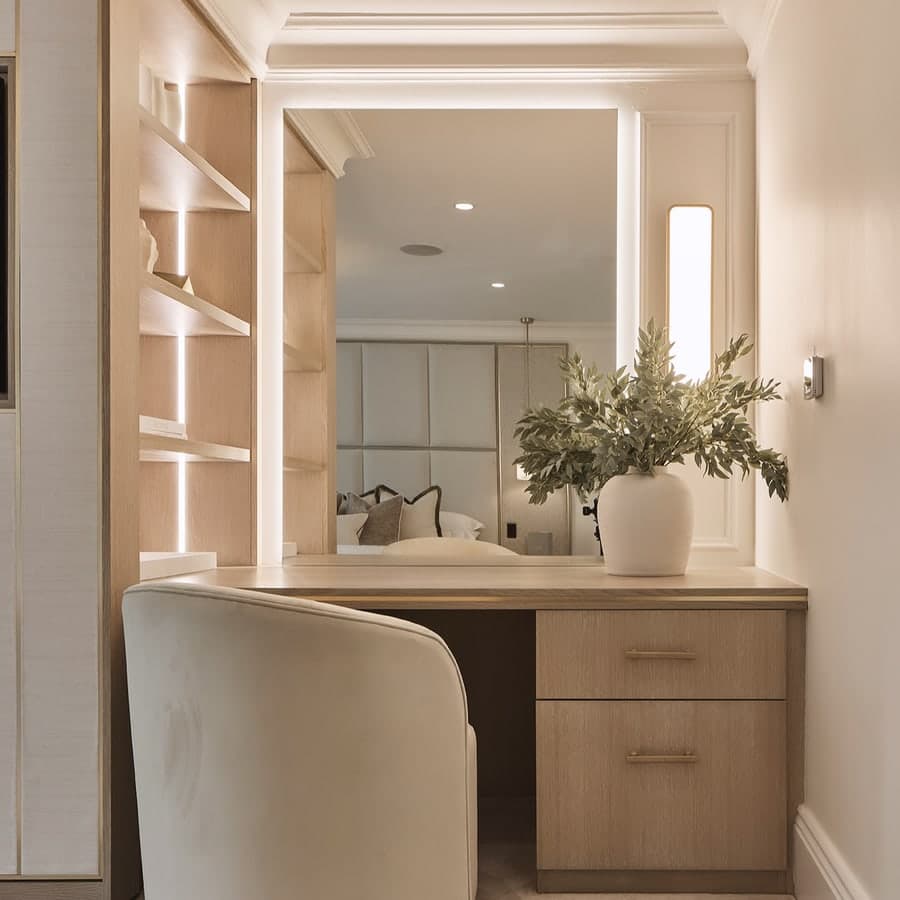
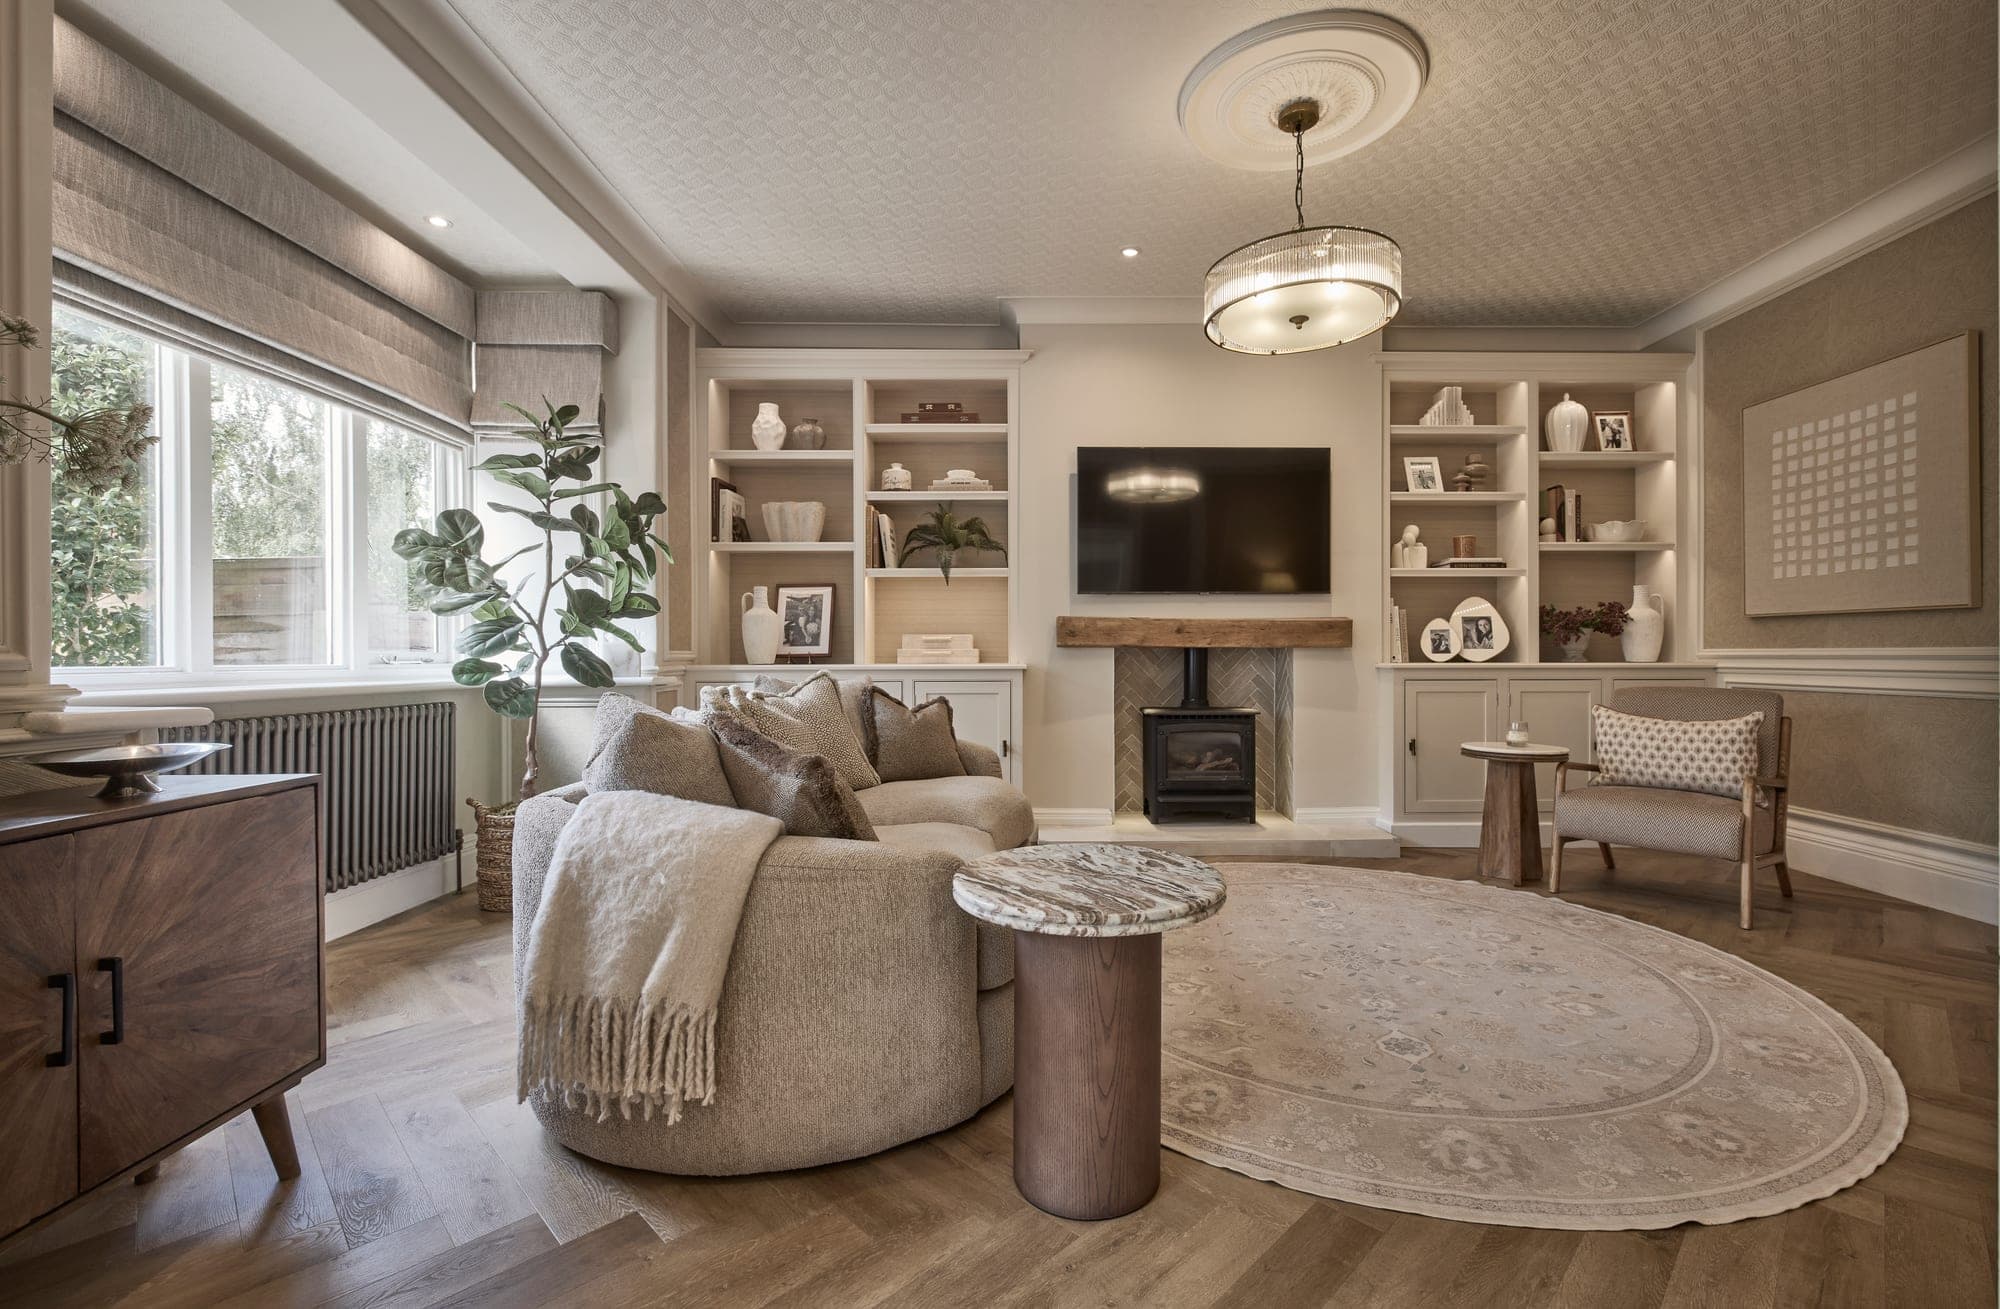
Bespoke joinery does the rest of the work: media walls, lit shelving and cabinetry drawn to the room, like the lit alcove shelving either side of the wood burner in our Hale family home, just next door.
Read more: Kitchen design · How to choose a kitchen designer · Is bespoke joinery worth it? · Making a new build feel like home
Why work with us
Next door, and on site often
New builds from the ground up
We come in before the plaster goes on, so the layout, the lighting circuits, the joinery depths and the finishes are decided together rather than retrofitted around decisions somebody else already made.
Kitchens and joinery, designed together
The big open-plan kitchens here only work when the island, the seating, the storage and the joinery in the rooms around them are designed as one. That is how we plan them, and we manage the makers who build them.
Minutes from the studio
Hale Barns is next door to us. Being genuinely present through a build is the difference between a scheme that survives contact with site and one that quietly gets value engineered away.
Selected work · next door in Hale
A family home in Hale
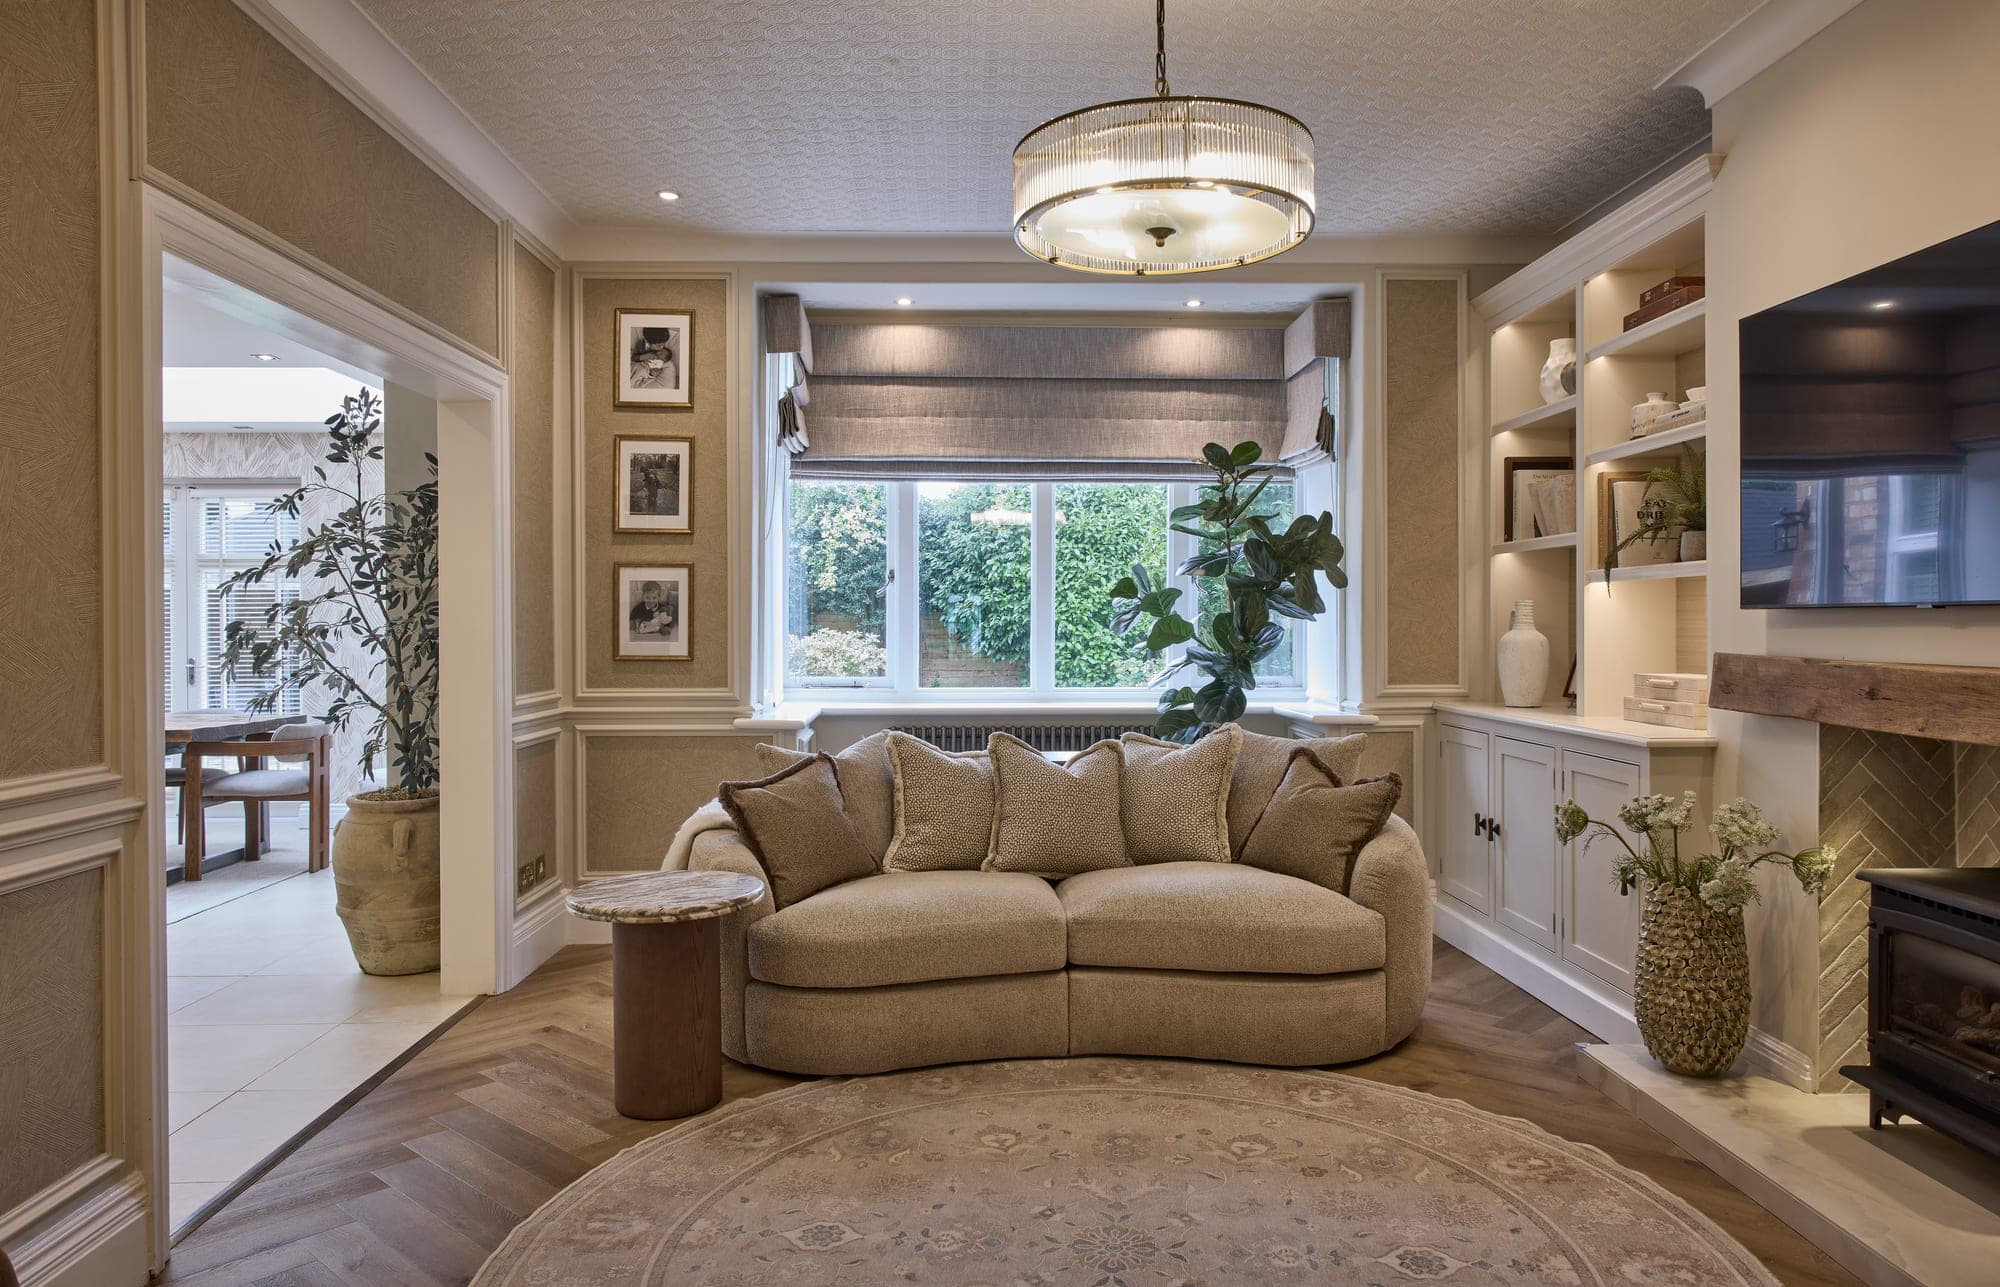
A red brick family home just next door in Hale, designed and furnished top to bottom, with bespoke joinery, a garden-facing kitchen and a bunk room the children did not want to leave.
Good to know
Interior design in Hale Barns, your questions
Yes. We are based next door in Hale, so we are perfectly placed to work hands-on across Hale Barns, from a single room to a full renovation or new build.
Yes. Alongside renovations and single rooms, we work with homeowners and developers on new builds, designing the interior architecture and finishes from the ground up.
As early as you can, ideally before first fix. Lighting circuits, socket positions, joinery depths and the flow of a large open-plan space are far cheaper to resolve on a drawing than to move once the plaster is on.
Yes, usually as part of a wider project. We design the layout, island and seating, cabinetry, lighting and finishes around how your family cooks and entertains, then work with trusted kitchen makers and joiners to build it.
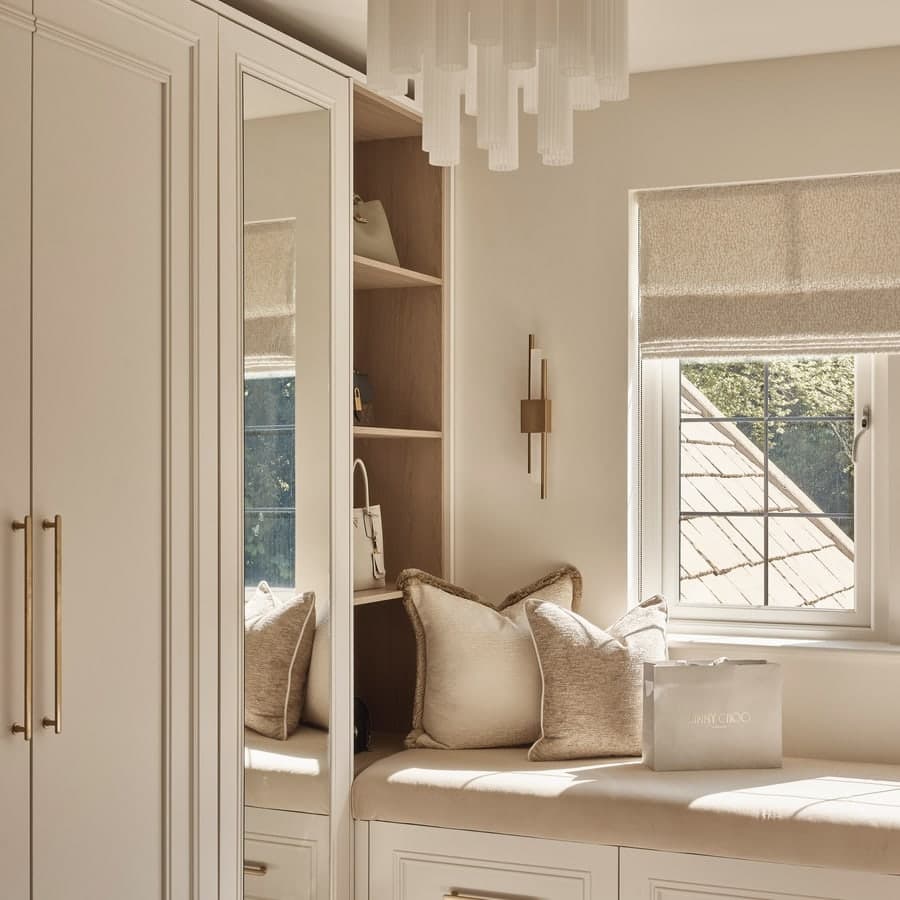
Yes, it is one of the things we do most: media walls, lit shelving, wardrobes, dressing rooms, boot rooms and window seats, each drawn to the room and made by joiners we work with.
Wondering what a project costs, or how to begin? We set out how we work and what it costs in full, and you can tell us about your home whenever you are ready.
Areas we also cover
From the studio in Hale we also design homes around Hale Barns, including Ringway, Ashley, Bowdon and Altrincham, and across Cheshire. Explore our nearby area pages: